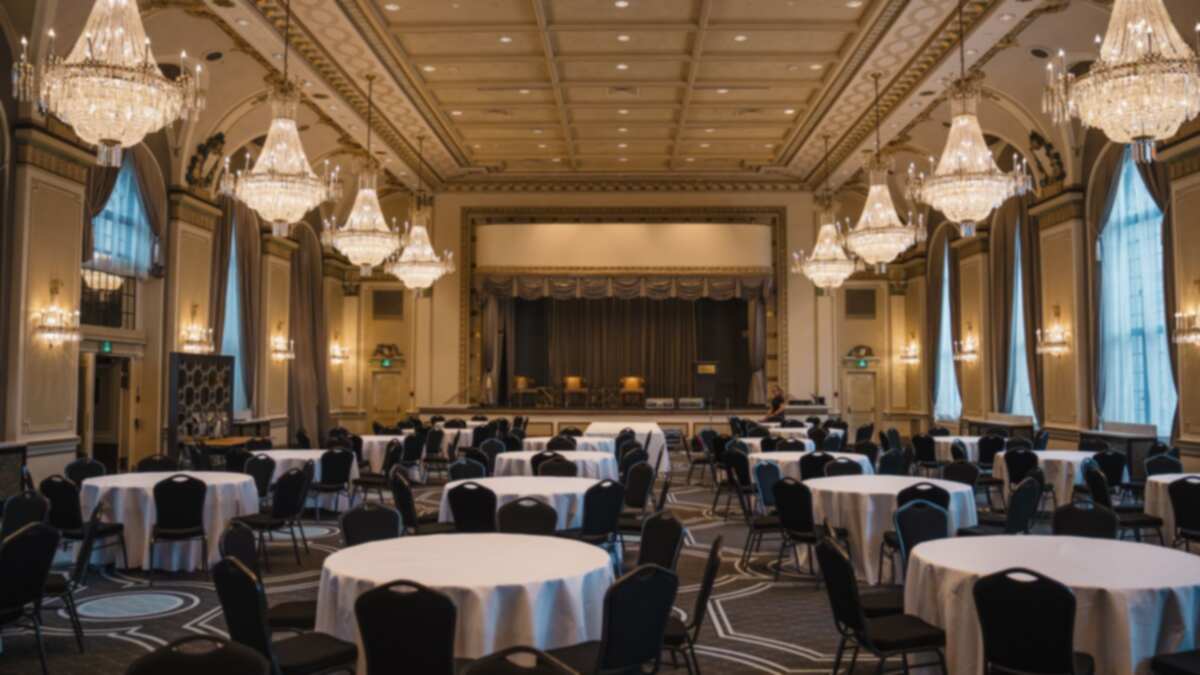
The venue manager says the room can accommodate 1,000 people. That number is accurate for only one layout. The same room can hold many more seminar seats and far fewer round reception tables. If tickets are sold based on the brochure number, the excess guests will only be discovered at the entrance.
The good news is that you can recalculate that number yourself in two steps: floor area, then exit doors.
Each layout has a space allocation per person
Building and fire codes use an occupancy load factor, which is the floor area allocated per person. The closer people can stand or sit, the smaller the number.
| Layout | US Code (Table 1004.5) | UK Guidance (Table D1) |
|---|---|---|
| Standing (standing party, audience standing) | 0.46 m² per person | 0.3 m² per person |
| Chairs without tables (seminar, theater style) | 0.65 m² per person | 0.5 m² per person (auditorium, concert) |
| Tables and chairs (gala dinner, seated reception) | 1.39 m² per person | 1.0 m² per person (dining room) |
The two columns are not the same because they come from two different regulatory systems. The pattern remains similar: tables and chairs require about twice the area of rows of seats.
Calculate from net area, not room size
The International Code Council (ICC), which develops the US building codes, distinguishes between gross area and net area. Net area does not include restrooms, corridors, mechanical rooms, and shafts. The Nottinghamshire Fire Service in the UK conveys a similar message: only calculate the main functional area, excluding stairs, exit routes, restrooms, and equipment rooms.
For events, also exclude areas that will not be occupied by guests: stage, dais, buffet, booths, and mixer tables. If one space is used for two functions, such as a dance floor and dining area, the ICC requires each area to be calculated with its own factor.
For example, a ballroom measuring 30 x 40 meters, or 1,200 m²:
- Seminar. The stage and screen occupy 100 m², leaving 1,100 m². Divided by 0.65, the result is about 1,690 seats.
- Round table reception. The dais and decor take up 150 m², buffet 200 m², leaving 850 m². Divided by 1.39, the result is about 610 guests.
The same room shows a difference of nearly three times. The 1,000 in the brochure does not fit either scenario.
Then check the doors: use the smaller number
The Nottinghamshire guidance, summarizing UK government guidance, states that the building capacity is taken from the smaller of the two calculations. First, how many people fit on the floor. Second, how many people can safely exit through the doors.
The ICC provides two benchmarks for doors:
- Width. Each person needs 0.2 inches (about 5 mm) of exit door width. If the building has an automatic sprinkler system and emergency announcement system, only 0.15 inches (about 3.8 mm) is needed.
- Number. A space holding 501 to 1,000 people requires at least three exit doors. Above 1,000 people, at least four. If one door is unusable, the remaining doors must still accommodate at least half the capacity.
Returning to the earlier ballroom example. Suppose there are three double doors, each 1.8 meters wide, totaling 5.4 meters. Without sprinklers, that width is sufficient for about 1,060 people. But with three doors, the limit is 1,000 people. The seminar of 1,690 seats drops to 1,000, while the reception of 610 guests remains unaffected.
Before tickets are sold
- Ask the venue to write down the capacity per layout, complete with a floor plan, number of exit doors, and their widths.
- Recalculate from the net area, after removing the stage, decor, and catering.
- Take the smallest number between the floor capacity and the door capacity.
- Subtract the allocation for crew, vendors, and performers. The UK guidance requests that employees and the public be counted together.
- For ticketed events, count the people entering and control the numbers per area. The UK government guidance for gathering places suggests this step.
If the risk of guests exceeding capacity still exists, make it one scenario in a contingency plan for the event, complete with triggers and decision-makers.
The numbers above come from codes adopted by the state of Washington, USA, and UK fire safety guidance. Use them as planning calculation tools. Official numbers from the building manager and local regulations remain applicable.
If you prefer to hear the explanation directly, there is a clip about confirming venue capacity per type of event.
Sources
- Washington State Legislature. WAC 51-54A-1004 Occupant load, Table 1004.5 Maximum Floor Area Allowances Per Occupant (effective March 15, 2024).
- International Code Council. 2021 IBC Means of Egress, ICC Spring Interchange 2023 materials (Section 202, 1004.3, 1005.3.2, 1005.5, 1006.2.1.1).
- Nottinghamshire Fire and Rescue Service. Occupancy calculations, summary of CLG guidance and Approved Document B Table D1.
- HM Government. Fire safety risk assessment: small and medium places of assembly.