Many aspiring architects and drafters are tempted to learn Revit or BIM software right away because they seem more modern. However, in practice, this is not always the case.
Construction in Indonesia, especially in the lower to middle segments, still heavily relies on 2D AutoCAD working drawings. Monitoring job platforms like Jobstreet and LinkedIn shows thousands of job openings for drafters and technical designers that explicitly list AutoCAD as a primary requirement, not Revit.
AutoCAD vs BIM: Not All Projects Require Expensive Software
BIM is indeed the future of construction. However, its adoption in Indonesia is still concentrated in large-scale projects and multinational contractors. For residential projects, renovations, small to medium-scale public facilities, and building permit drawings (PBG), 2D AutoCAD remains the widely accepted working standard.
Cost considerations cannot be overlooked either. A Revit license can cost tens of millions per year. AutoCAD offers more affordable options, and there are open-source alternatives like LibreCAD that are compatible with DWG format. For small contractors and independent consultants, this difference is very significant.
2D Working Drawings Are Not That Simple
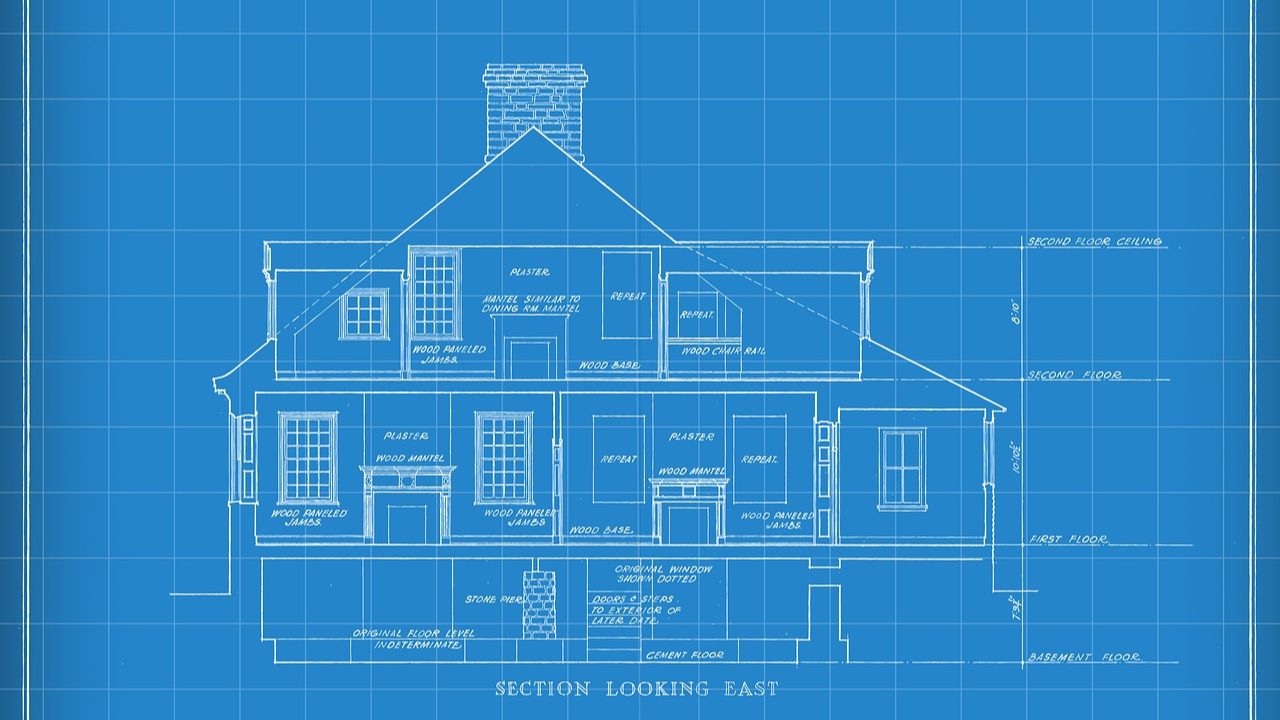
Plans, elevations, sections. Three seemingly basic elements that often become weak points for recent graduates. It’s not just about being able to draw, but about standards: line thickness, layer management, consistent dimension annotations, and correct plot scales.
In the workplace, drawings that do not meet standards can lead to miscommunication on-site, repeated revisions, and even issues when submitting permits to the relevant authorities. This is often not taught in depth at universities and is more commonly learned from practitioners who have faced the consequences directly.
Learning Through Case Studies, Not Memorizing Tools
The most effective way to learn AutoCAD is not by memorizing all the toolbars, but by directly working on real projects. Take a case study of a residential house and create the complete working drawings from scratch. From there, almost all the skills needed in the job can be learned at once: layer management, scale settings, CAD blocks library, and workflow for plotting and printing to be submitted to contractors or the permitting office.
A Foundation That Cannot Be Skipped
AutoCAD is not an outdated skill. It is a foundation. Designers who truly understand 2D technical drawings will find it easier to transition to BIM later because they know the logic behind every line drawn. Meanwhile, those who jump straight into heavy software without a foundation often can only click without understanding what they are creating.
References:
- Ministry of PUPR – One Million Houses Program and Housing Backlog → pu.go.id
- Autodesk – AutoCAD for Architecture & Engineering → autodesk.com
- Indonesian Architects Association – Working Drawing Standards → iai.or.id